
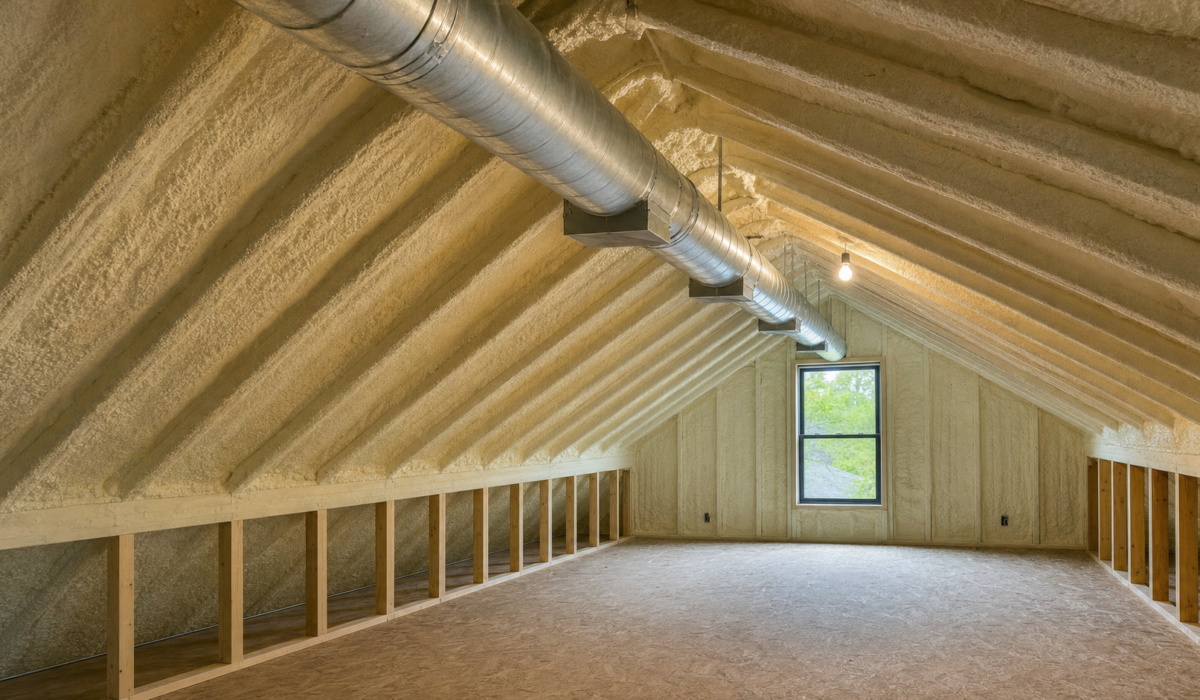
The houston unvented conditioned attic — one where spray foam is applied to the underside of the roof deck instead of insulation on the attic floor — has become a common upgrade path on new construction and higher-end remodels around the metro. It is also one of the most misunderstood assemblies in residential building science. This long-form technical explainer walks through what the International Residential Code actually requires, what the 2021 International Energy Conservation Code adds for climate zone 2A, and where the assembly performs well or poorly in a Houston application.
The design is neither trendy nor experimental — it has been in the IRC as a code-recognized alternative to vented attics since the 2006 edition. What has changed in Houston is the economics: rising cooling loads, an increasing share of homes with HVAC equipment located in the attic, and improving spray foam formulations have moved the assembly from a niche high-performance option to a mainstream choice worth understanding in detail.
What the Code Actually Says: IRC R806.5
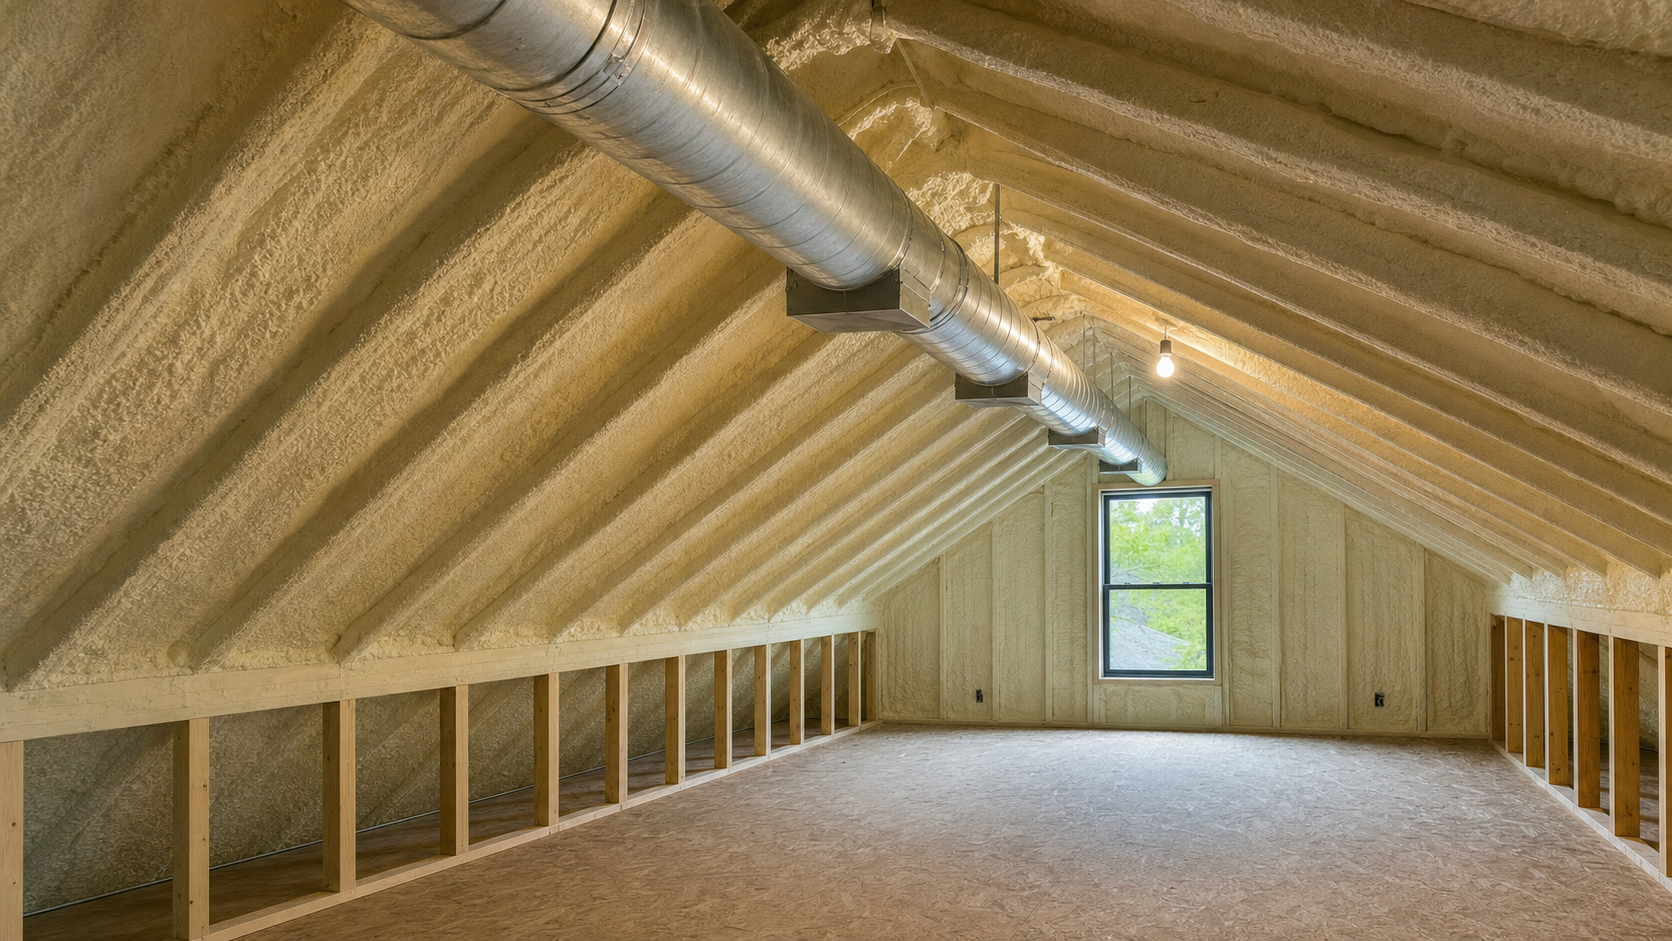
Section R806.5 of the International Code Council’s IRC 2021 roof-ceiling construction chapter is the governing provision for unvented conditioned attic assemblies. The section allows unvented attics when the assembly meets several requirements: air-impermeable insulation applied in direct contact with the underside of the structural roof sheathing, no interior Class I vapor retarder on the ceiling, and either air-impermeable insulation or a mix of air-impermeable and air-permeable insulation depending on climate zone.
Houston falls in IECC climate zone 2A. In zone 2A, the code does not require a specific R-value of warm-side air-impermeable insulation for condensation control the way it does in colder zones — the outdoor dew point rarely gets low enough for interior moisture to condense inside the roof assembly. This makes the R806.5 assembly easier to comply with in Houston than it is in Dallas or Oklahoma City, and it is a large part of why the design has spread quickly through the metro.
What the IECC 2021 Adds: R-38 and Duct Sealing
The U.S. Department of Energy’s summary of the 2021 IECC updates covers the two IECC provisions that most affect a Houston unvented attic project. The first is the roof-assembly R-value: R-38 for climate zone 2A, delivered by roughly 6 to 7 inches of closed-cell polyurethane foam at R-6 to R-7 per inch, or a thicker section of open-cell foam. The second is the duct sealing requirement: total duct leakage must be no more than 4 CFM per 100 square feet of conditioned floor area when tested at 25 pascals.
The duct sealing requirement matters more than most homeowners realize. Traditional Houston homes with HVAC ducts in a vented attic often lose 15% to 30% of conditioned air through duct leakage, and every cubic foot lost is a cubic foot of unconditioned attic air pulled back in somewhere else. Moving the ducts inside the conditioned envelope shrinks the temperature difference driving that leakage, which is where much of the actual cooling-bill reduction comes from.
Closed-Cell vs Open-Cell Foam in a Houston Attic
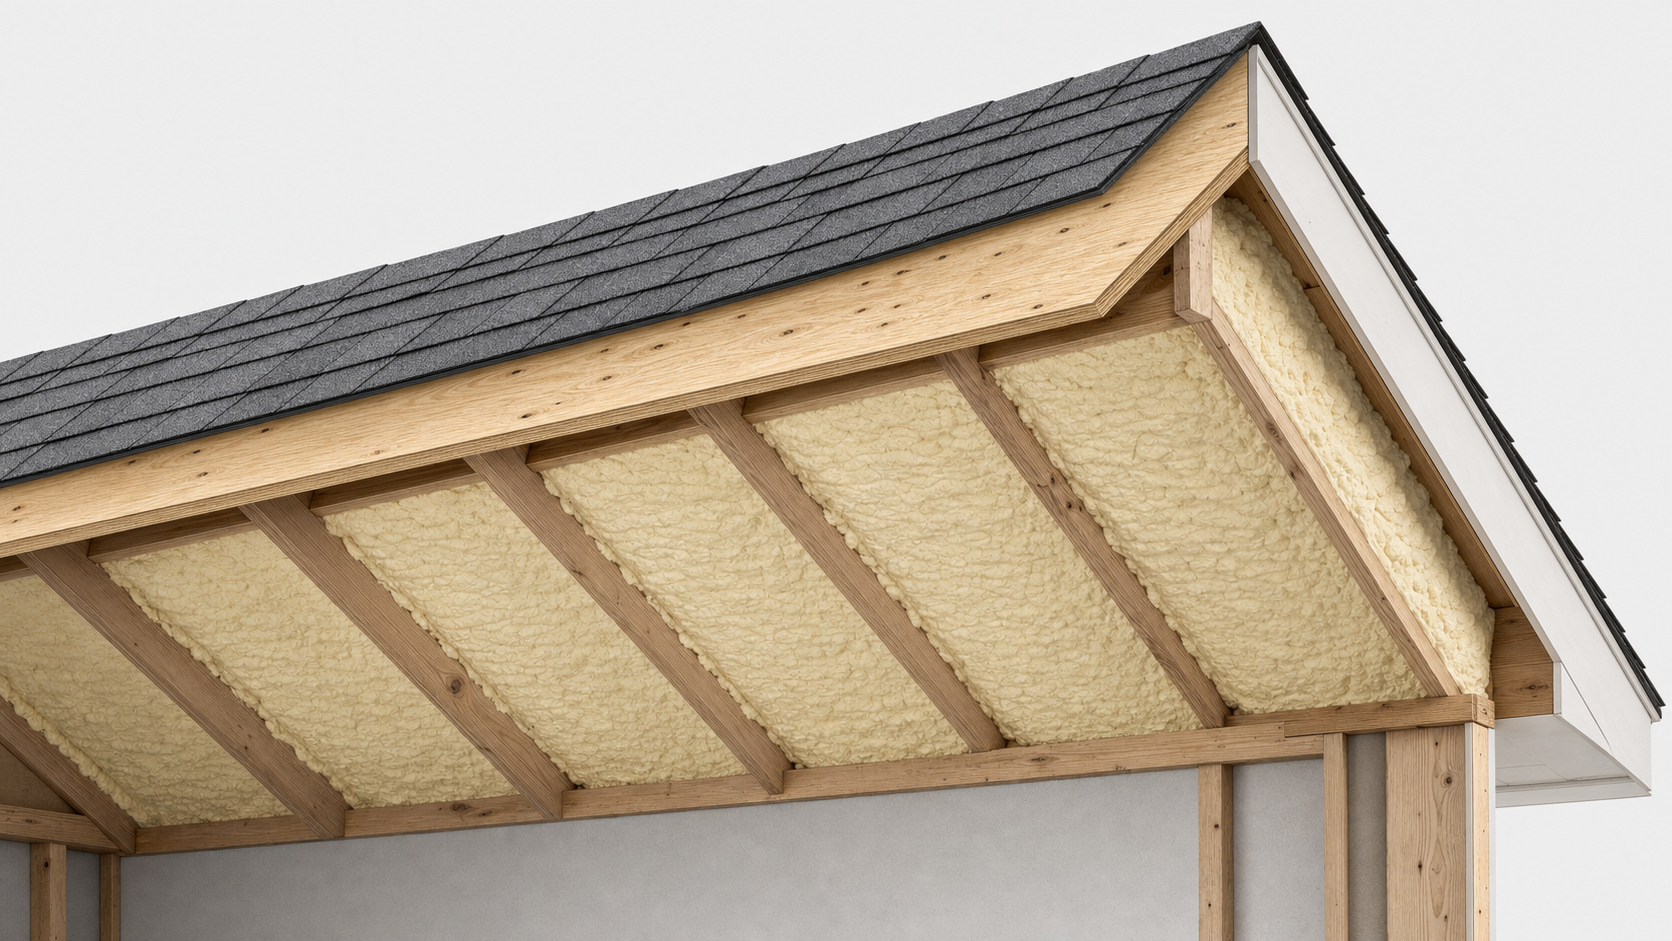
Both closed-cell and open-cell polyurethane spray foam are used in Houston unvented attic assemblies, and each has a legitimate case. Closed-cell foam has a higher R-value per inch (roughly R-6 to R-7 versus R-3.5 to R-4 for open-cell), a much lower water absorption rate, and doubles as a vapor retarder. It costs more per board foot but delivers the R-38 requirement in less thickness — important on shallow-rafter roofs.
Open-cell foam is cheaper per board foot, expands to a larger volume, and allows small amounts of moisture to move through, which can help a leak reveal itself faster from below. It requires more thickness to hit R-38 and does not double as a vapor retarder, so the roof deck must be capable of drying outward through the shingles and underlayment. Many Houston contractors use a hybrid — a thin layer of closed-cell for vapor and air control against the deck, and open-cell below to reach the R-value target — as the best-cost path to a code-compliant assembly.

What Changes on the Roof Above
An unvented conditioned attic changes what happens on the roof surface too. Without soffit-to-ridge airflow, the roof deck runs somewhat warmer in summer because the attic no longer flushes heat away — modeled deck temperatures typically rise 5 to 15 degrees Fahrenheit under peak conditions. That temperature rise is manageable on modern algae-resistant asphalt shingle products rated for high-temperature applications, but it is a real design consideration.
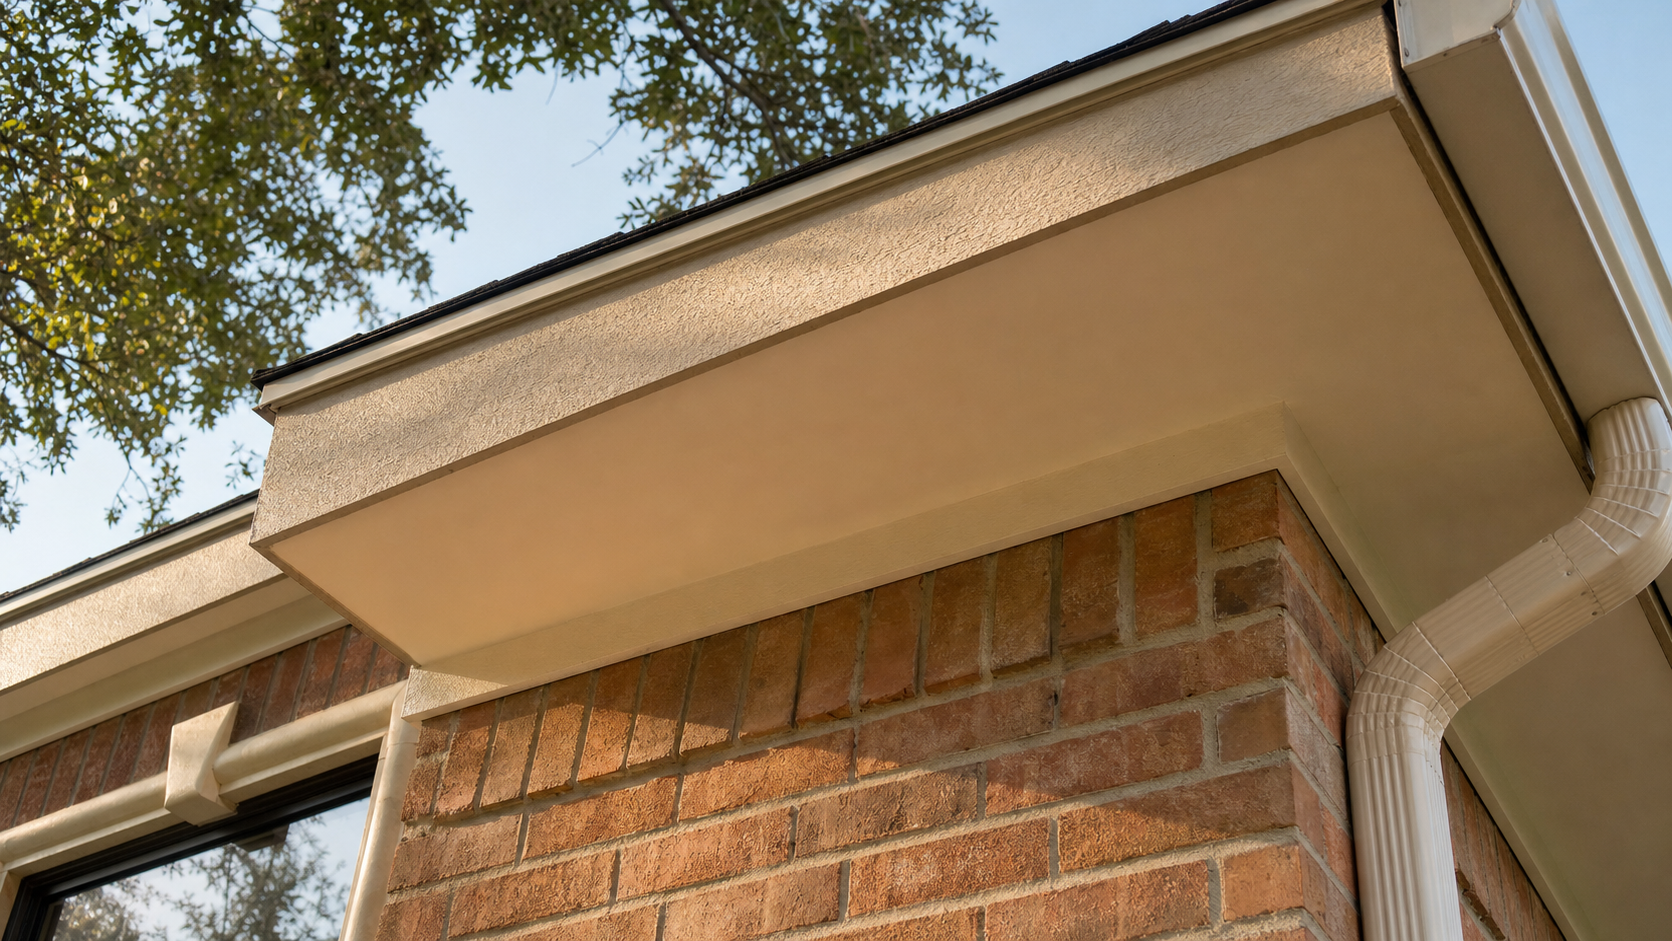
The bigger installation change is at the perimeter. The soffit and ridge vents that a conventional Houston roof relies on are eliminated on an unvented assembly — soffit panels are solid, the ridge cap has no vent slot, and any gable vents are sealed. Getting these details right during construction is critical because a partially vented, partially sealed attic performs worse than either full option and creates unpredictable moisture behavior in the roof deck.
When an Unvented Attic Makes Sense in Houston
The strongest case for an unvented conditioned attic in Houston is a home where HVAC equipment and ducts live in the attic. Bringing that equipment inside the conditioned envelope is the single largest efficiency lever on many Houston homes, and the R-38 spray foam requirement is a bonus rather than the main driver. New construction is also a natural fit because the assembly can be designed correctly from the start rather than retrofitted around existing conditions.
The case is weaker when HVAC is on the ground floor and the attic holds only storage, when the roof is due for replacement soon and the shingle warranty language matters, or when the homeowner’s budget cannot cover the full assembly with the duct sealing and combustion-appliance review that go with it. Half-measures are the worst outcome: a partially converted attic performs worse than a properly vented one.
Related Reading from the DC Pines Education Center
For related Houston attic and energy content, see the IRC R806 vented attic net free area calculation, Houston attic insulation R-value guidance for 2026, and how attic ventilation and radiant barriers interact for energy efficiency.
The Bottom Line for Houston Homeowners
The unvented conditioned attic is a legitimate, code-recognized assembly under IRC R806.5 and the IECC 2021, and Houston’s climate zone 2A treatment makes it easier to build correctly here than in most of the country. The assembly is not automatically the right answer — the honest math weighs HVAC location, duct sealing, roof-replacement timing, shingle warranty language, and total project cost — but for a Houston home with attic-located HVAC on a full remodel or new build, the design earns its keep on cooling bills and comfort. Homeowners considering the switch should insist on a contractor who can talk fluently about R806.5, R-38, and the 4 CFM duct-leakage limit before signing anything.
Considering an unvented conditioned attic in Houston?
DC Pines Roofing walks homeowners through IRC R806.5, IECC R-38, duct sealing, and roof-side implications so the assembly is designed right the first time.