
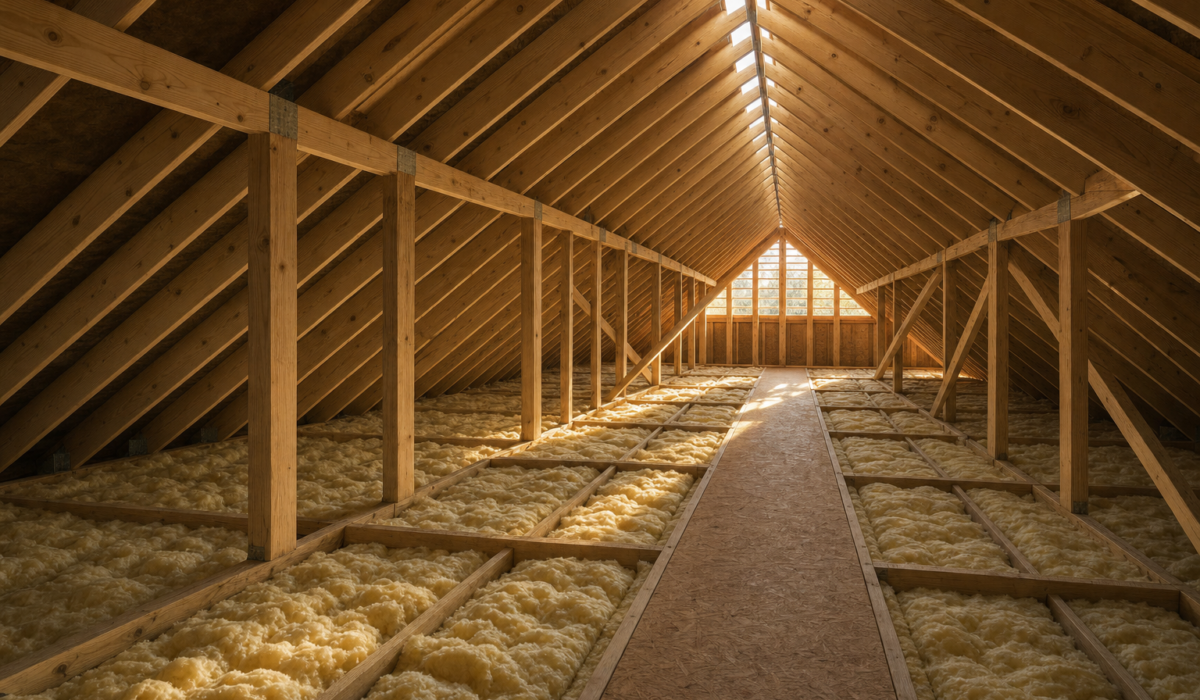
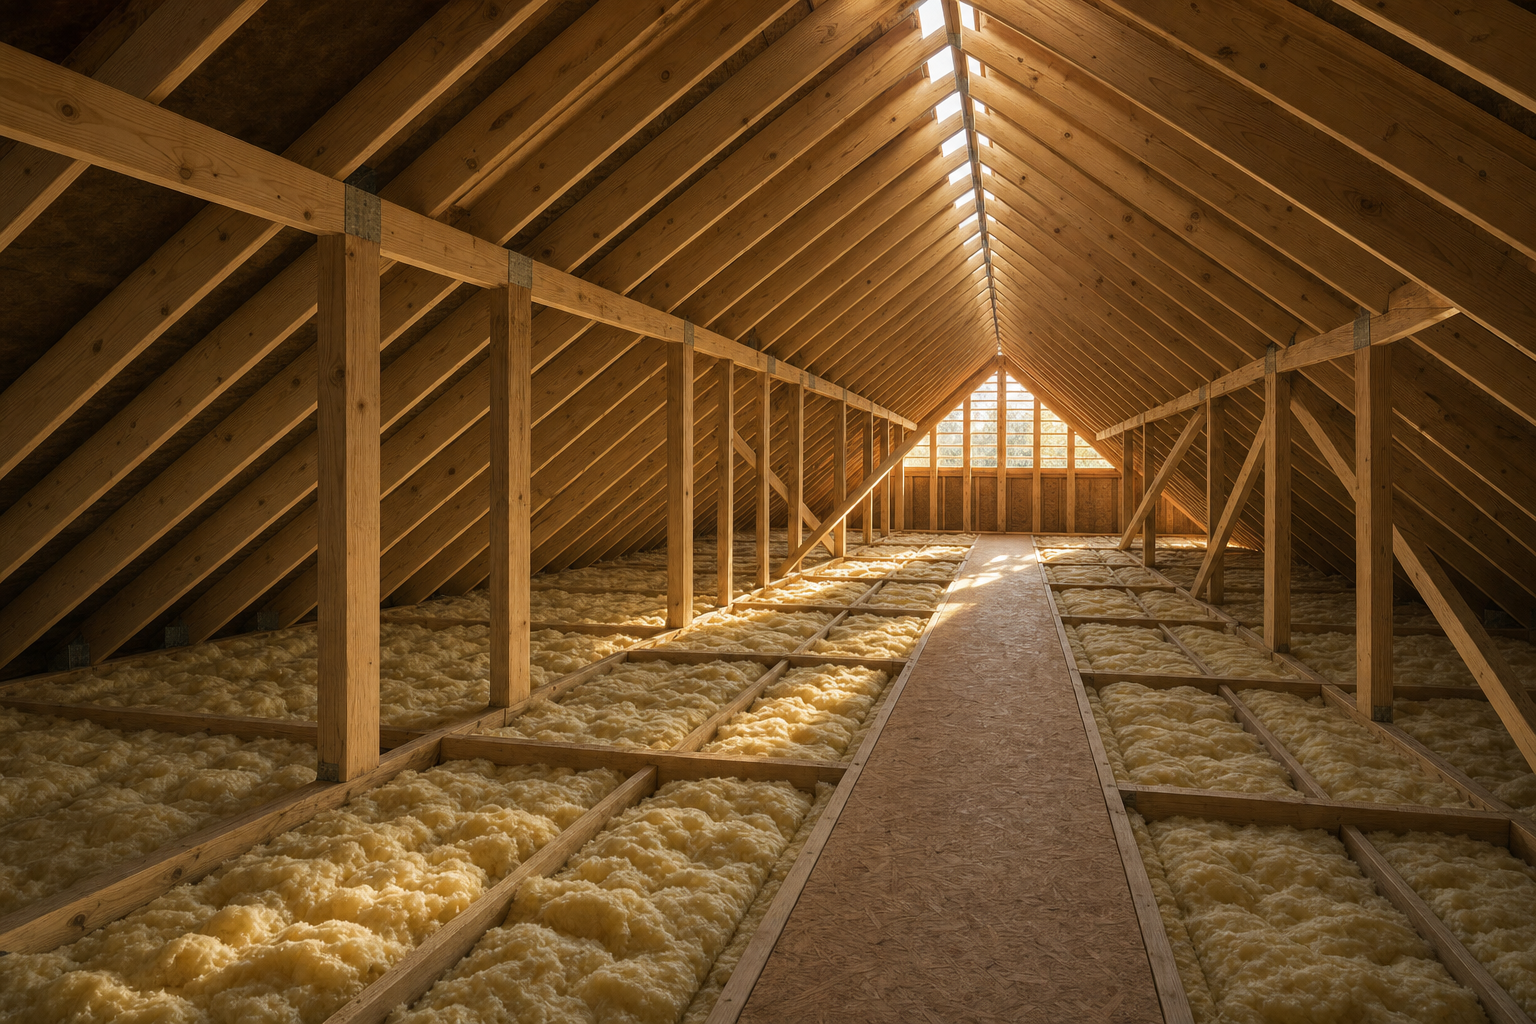
Houston attic ventilation math is the single building-science calculation most homeowners never see, and it is also the one that decides whether a roof runs cool or bakes its own shingles from the underside all summer. This is a technical-explainer post from the DC Pines Education Center covering the actual code equation, the difference between the 1:150 and 1:300 rules, how to convert attic floor area to net free ventilating area (NFVA) in square inches, and why the balance between intake and exhaust matters more than the vent product itself.
The topic sits at the intersection of the International Residential Code, the physics of stack-effect airflow, and the reality of Houston's cooling-dominated climate. It complements the existing Houston attic ventilation and radiant barrier overview and the unvented spray-foam attic code post, which describe the two legal attic strategies. This post drills into the math behind the vented option so homeowners can spot-check the numbers on a proposal.
The IRC R806.2 Rule in Plain Language
Section R806.2 of the International Residential Code sets the baseline: enclosed attics and rafter spaces formed where ceilings are applied directly to the underside of roof rafters shall have cross-ventilation for each separate space by ventilating openings protected against the entrance of rain and snow. The minimum net free ventilating area shall be 1/150 of the area of the space ventilated, unless the reduced 1/300 ratio is permitted.
The reduced 1/300 ratio is allowed when two conditions are met at the same time. First, at least 40% but not more than 50% of the ventilating area must be provided by ventilators located in the upper portion of the attic space (near or at the ridge), with the balance of the required ventilation provided by eave or cornice vents at the low side. Second, a Class I or Class II vapor retarder is installed on the warm-in-winter side of the ceiling. Meet both conditions and the code cuts the required NFVA in half. Miss either one and the 1:150 rule is the target.
How to Do the Math: Attic Area to Square Inches of NFVA
The calculation is the same regardless of which ratio applies. Take the attic floor area in square feet, divide by 150 or 300 depending on which rule governs, then multiply by 144 to convert from square feet to square inches. That final number is total NFVA in square inches, which is the units vent manufacturers use on their spec sheets.
Worked example for a common Houston footprint. A 2,000-square-foot attic on the 1:300 rule needs 2000 ÷ 300 × 144 = 960 square inches of total NFVA. Split 50/50, that becomes 480 square inches at the soffits and 480 square inches at the ridge. Force the same attic to the 1:150 rule because it lacks a ceiling vapor retarder and the required NFVA doubles to 1,920 square inches, or 960 square inches on each side. The single decision of whether the ceiling has a vapor retarder is worth twice as much vent on the roof.
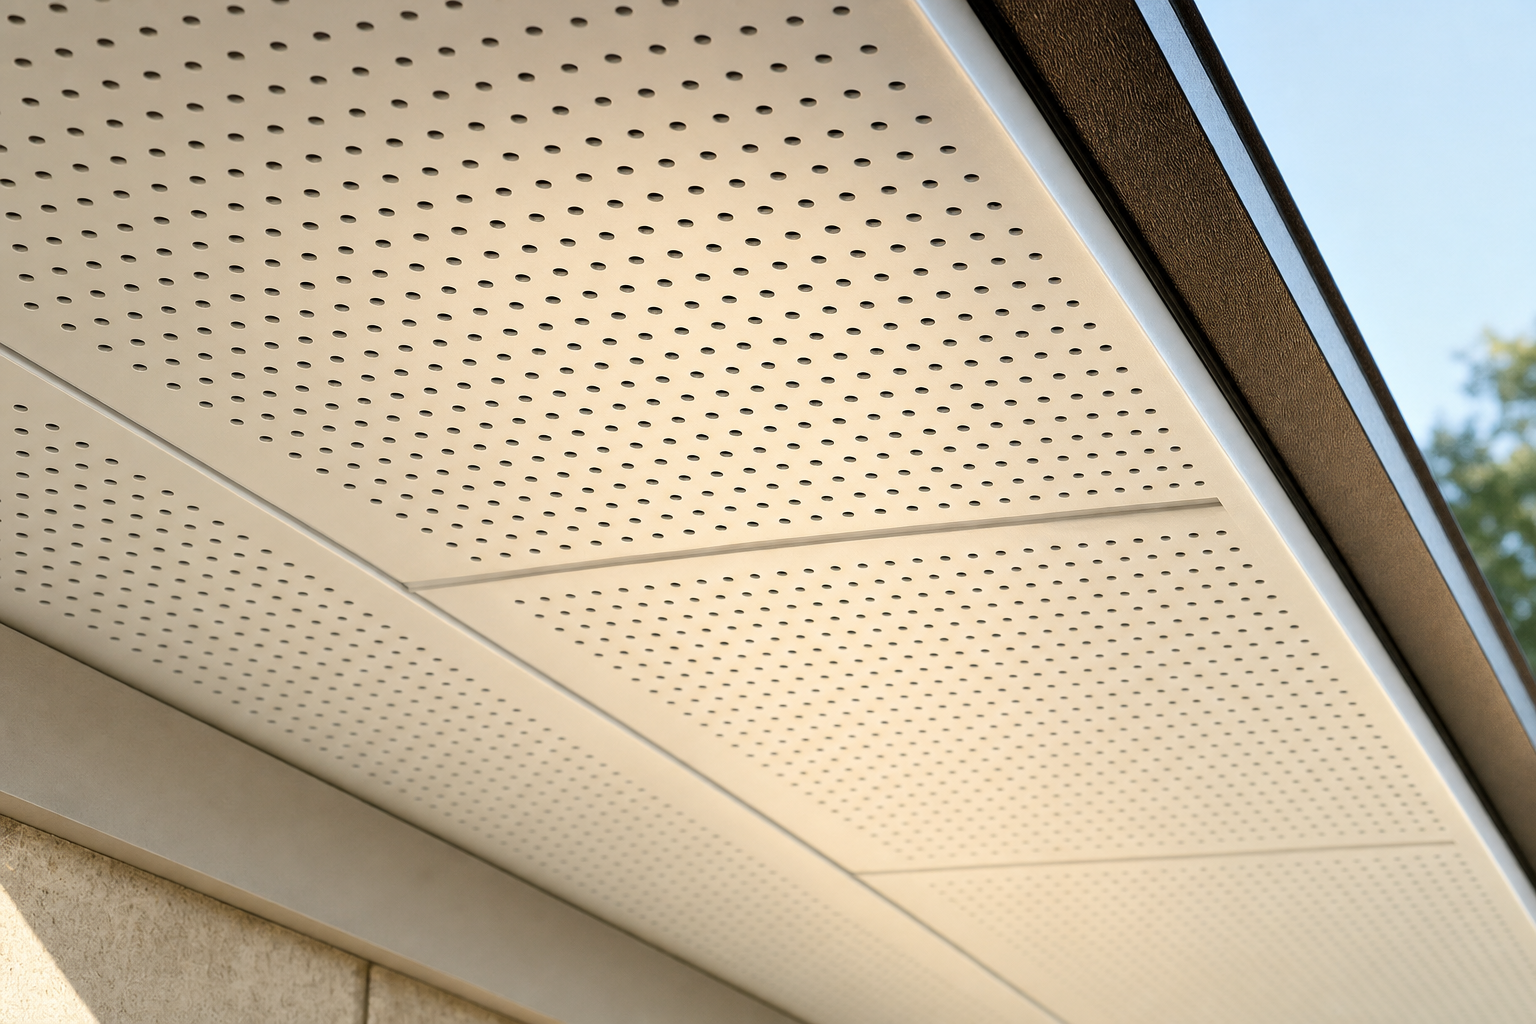
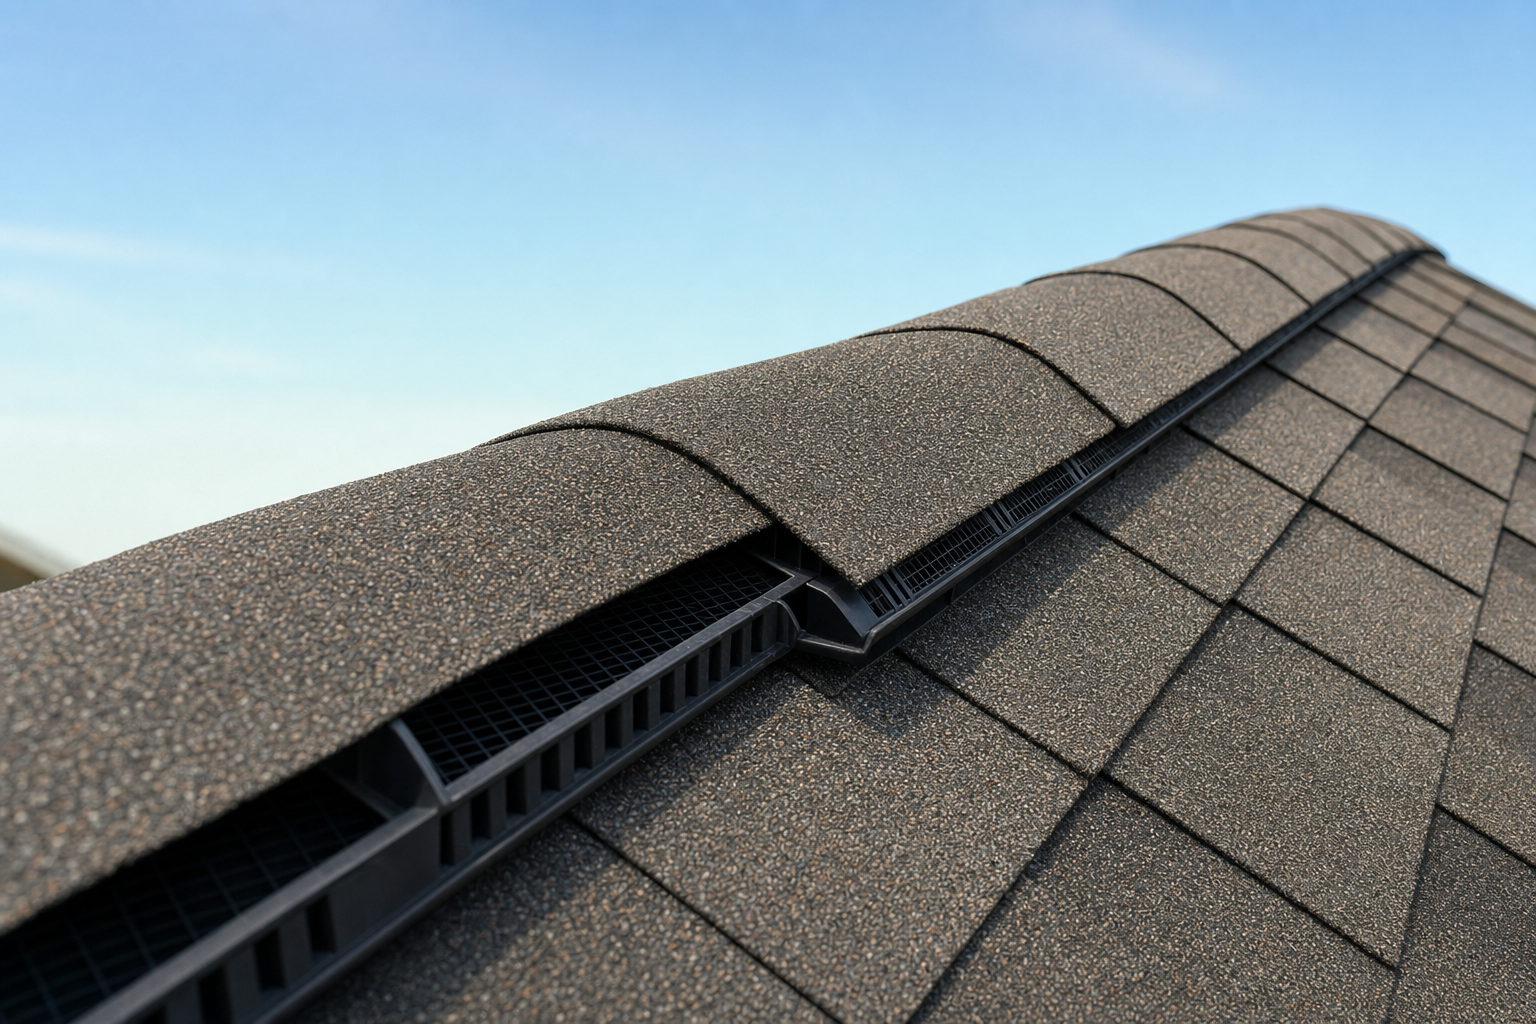
Every vent product publishes its NFVA. A typical continuous perforated aluminum soffit panel delivers roughly 9 square inches of NFVA per linear foot. A typical shingle-over ridge vent delivers 12 to 18 square inches of NFVA per linear foot depending on the profile. Divide the required intake or exhaust NFVA by the product's per-foot NFVA and the answer is how many linear feet of that vent the attic actually needs.
Why Balanced Intake and Exhaust Beats Any Single Vent Choice
The physics of a vented attic is a chimney. Warm air rises, escapes at the high side, and pulls replacement air in at the low side. Intake and exhaust have to be sized together, because whichever side is smaller becomes the bottleneck. If a Houston attic has plenty of ridge vent but only a handful of small round soffit vents, the ridge vent starts pulling replacement air from wherever it can find it, and inside a residential attic that means through the ceiling penetrations from the conditioned house below: recessed can lights, HVAC boots, bath fan housings, and unsealed top-plates.
The Department of Energy Building America Solution Center describes the correct configuration in its vented versus unvented attic guide, and its code compliance brief for existing vented attics spells out the intake/exhaust split explicitly. Undersized intake is the most common ventilation defect DC Pines Roofing inspectors identify on existing Houston homes, and it is almost always the reason a ridge vent alone is not solving a hot-attic complaint.
Special Cases: Complex Rooflines and Blocked Intake
Two Houston-specific failure modes show up on inspections. The first is a complex roofline with short ridge runs where the available ridge length is too short to deliver the required exhaust NFVA. The balance has to be made up with static box vents or powered ventilation, and exhaust products must be kept on the same roof face to avoid short-circuiting between two exhausts. Mixing a ridge vent with gable exhaust vents is a common defect because wind pulls air through the gables and bypasses the soffit intake entirely.
The second is blocked or insufficient soffit intake, either because the soffit was installed without vent panels, because blown-in insulation has migrated over the top-plate and choked the vent bays, or because the eave simply does not offer enough linear feet of vent. Baffles at each rafter bay preserve the airflow channel over the top-plate, and adding continuous perforated soffit panels where solid soffit exists is often the single most productive Houston roof upgrade.
The Bottom Line
A Houston attic ventilation calculation is a two-step exercise: pick the correct ratio (1:150 or 1:300 based on the vapor retarder and balance conditions), then convert attic square feet to square inches of NFVA and split it 50/50 between low intake and high exhaust. The math takes a minute with a calculator and is the single most valuable spot-check on any roof proposal. A quote that specifies linear feet of ridge vent without also specifying linear feet of soffit intake is only telling half the story, and it is the half that fails first when the outside air hits triple digits. Homeowners who ask for the attic square footage, the ratio used, the total NFVA required, and the linear feet of intake and exhaust are asking the right questions, and a competent Houston roofer should have those numbers ready before the estimate is signed.
Get an attic ventilation audit before the next Houston summer.
DC Pines Roofing inspects every Houston roof for balanced intake and exhaust, calculates the actual NFVA against the 1:150 or 1:300 target, and reports whether the attic meets IRC R806.2 as installed. Homeowners can request a line-item roof and ventilation inspection that shows both numbers side by side.