
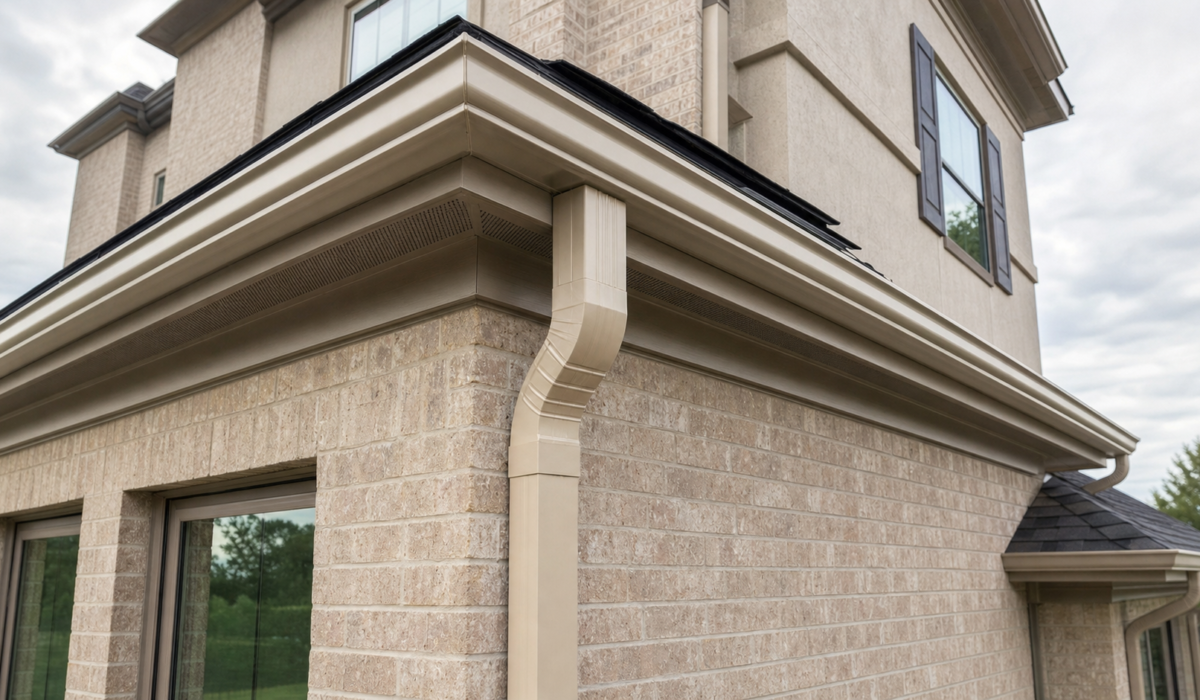
Most Houston gutter problems are not really gutter problems. They are downspout problems. A 6 inch K-style gutter that overflows in a summer downpour, a corner that stains the siding after every rain, a flowerbed that turns to mud against the foundation — these all trace back to the same three questions about downspout sizing. How big is each downspout, how many are on the roof, and where does the water actually go once it hits the ground?
The DC Pines Education Center put together this Houston downspout sizing guide to answer those three questions in plain language. It covers the 2×3 vs 3×4 capacity comparison, outlet spacing rules for Houston roof areas, discharge distance from the foundation, and when an underground extension is the better long-term move than a splash block.
Why Houston Rainfall Changes the Downspout Math
Downspout sizing is a math problem before it is a taste problem. The National Weather Service tracks rainfall intensity for every location in the country through NOAA’s Precipitation Frequency Data Server, and the Houston metro sits in one of the highest short-duration intensity zones in the continental U.S. A 100-year, one-hour storm here drops several inches in sixty minutes, and even a routine summer downpour can push two to three inches in an hour across a full roof.
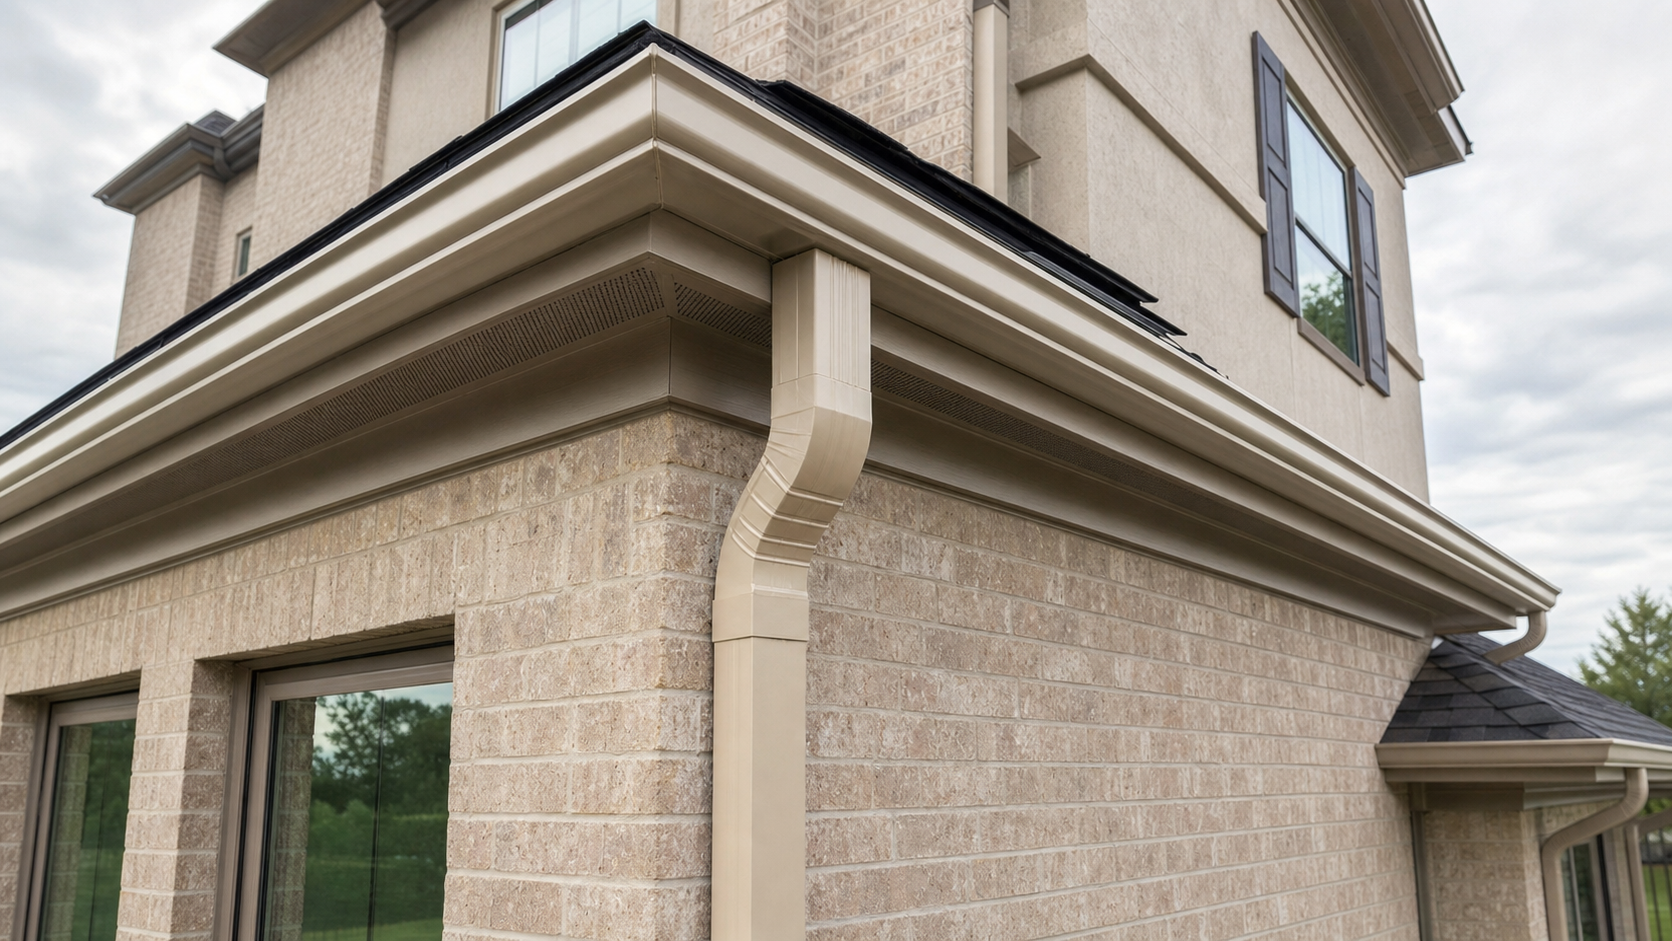
That intensity is what separates Houston downspout planning from downspout planning in a drier climate. A 2×3 downspout that handles a small Midwestern colonial without complaint will overflow at the far end of a long gutter run on a Houston two-story every August. The fix is not always a bigger downspout — sometimes it is a second one — but the starting point is always the same: match the total drainage capacity to Houston-scale rainfall, not to a national average.
2×3 vs 3×4 Downspout Capacity: The Actual Numbers
Rectangular aluminum downspouts come in two standard sizes for residential work. The 2×3 profile is the older, narrower option; the 3×4 profile is the current default on most well-planned Houston installs. The capacity difference is significant.
A 3×4 downspout has roughly twice the cross-sectional area of a 2×3 — 12 square inches versus 6 — and in practice carries about twice the water. That does not mean every home needs a 3×4 at every location, but it does mean that when a homeowner sees water sheeting over the gutter lip near the outlet during a hard rain, upsizing the downspout is one of the two solutions on the table.

When 3×4 Is Worth the Upgrade
The 3×4 upgrade earns its keep on homes with any of these characteristics: gutter runs longer than about 35 feet feeding a single outlet, roof planes larger than roughly 1,000 square feet draining to one downspout, steep-pitch roofs that concentrate flow, or a documented history of overflow at a specific corner. For a straightforward single-story home with short gutter runs and modest roof planes, a well-placed 2×3 network can still work.
Outlet Spacing: How Many Downspouts a Houston Home Actually Needs
Sizing is only half the equation. The other half is spacing. A useful Houston-appropriate rule is one downspout every 30 to 40 linear feet of gutter, with an outlet at each end of any long run and an additional outlet at any sharp interior corner. Homes with steep pitches, complex valleys that concentrate flow into short sections of gutter, or roof planes over about 800 to 1,200 square feet per outlet usually need more downspouts, not larger ones.
The reason is a fluid-dynamics reality that surprises most homeowners: a single downspout can only accept so much water at once regardless of its size, because the water first has to build up depth inside the gutter before it can pour over the outlet lip. Long runs let the water pile up at the far end before it ever reaches the outlet, which is why the fix for a far-corner overflow is almost always a second downspout, not a bigger one.
Where the Water Should Actually Go
The last piece of Houston downspout planning is the discharge. A downspout that dumps water two inches from the foundation is a downspout that is quietly funding a foundation problem, no matter how well the rest of the gutter is sized. On flat Houston lots — which describes most of the metro — the ground rarely slopes enough on its own to move water four to six feet away from the home.
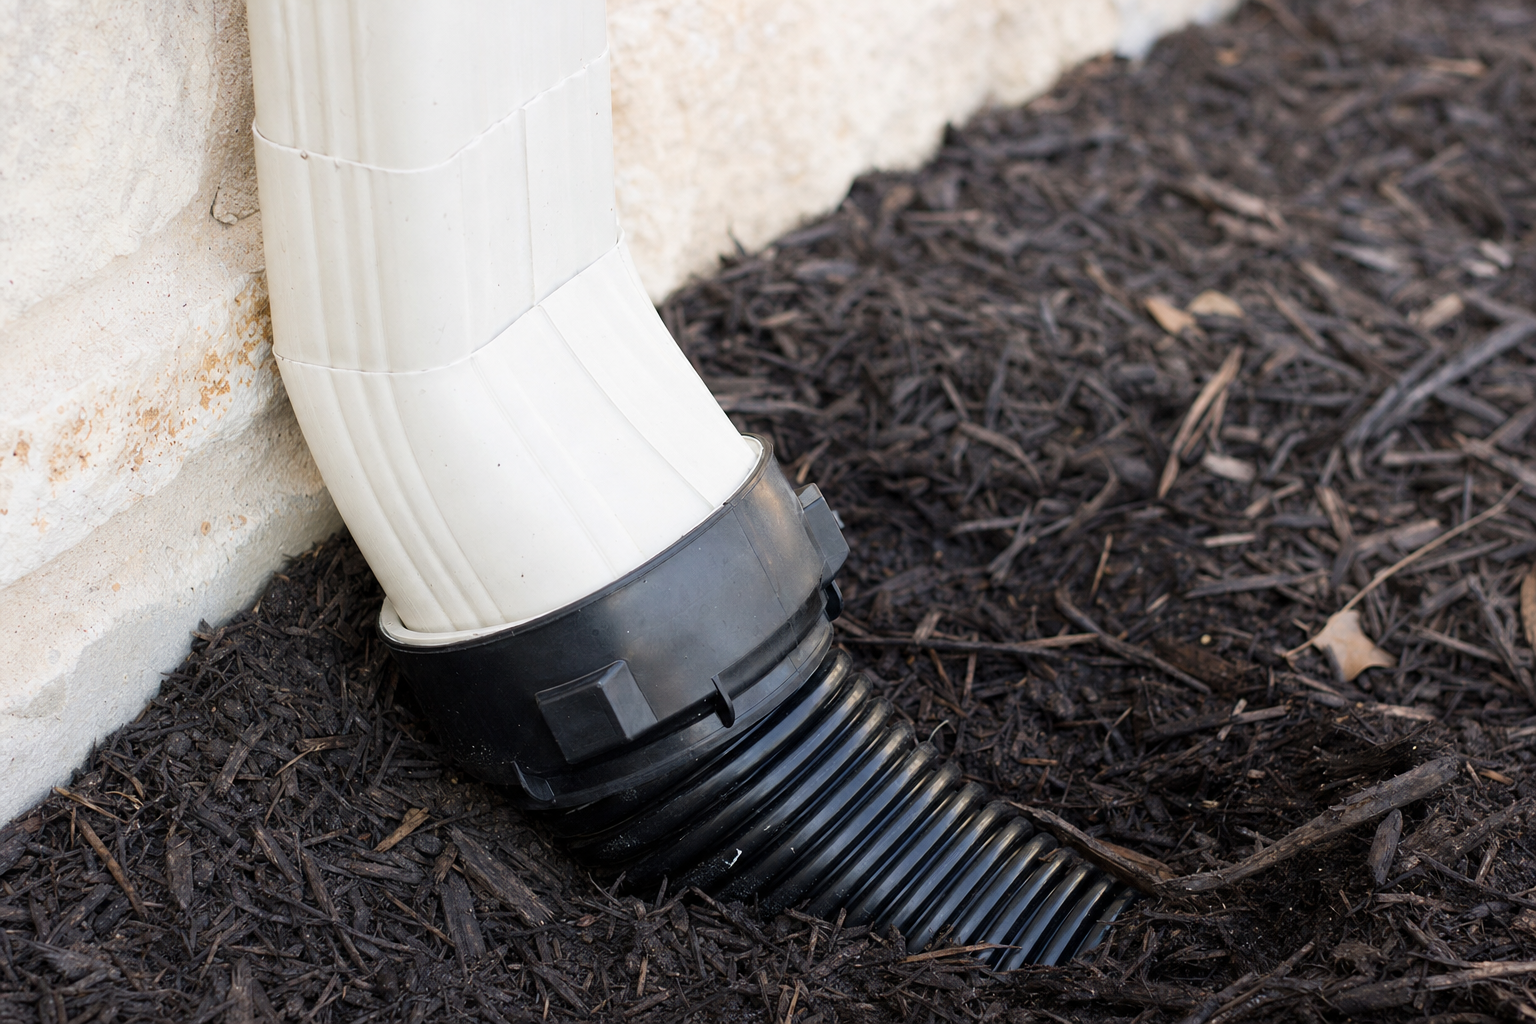
That leaves two practical options. A splash block plus a rigid or corrugated extension can add three to six feet of horizontal run for a small addition, and works well on modest lots. On larger lots or where landscaping and hardscape get in the way, an underground drainage extension is the better long-term move: a pipe buried beneath the mulch or lawn that carries water out to a pop-up emitter, a French drain, or a curb outlet at the street.
The Bottom Line
Houston downspout planning comes down to three answers that have to work together. Match downspout size to Houston-scale rainfall by defaulting to 3×4 rectangular profiles for most homes and reserving 2×3 for short runs on small roof planes. Space outlets so no single downspout has to move more water than physics will allow — roughly one every 30 to 40 feet, more on complex roofs, always one at each end of a long run. And finish the system by getting the water four to six feet away from the foundation, with an underground extension when the lot cannot slope water away on its own. Homeowners who want more background on gutter sizing can read the DC Pines guides on the aluminum gutter thickness that pairs with these downspouts, the common Houston gutter myths including downspout facts, and the whole-exterior planning guide for Memorial’s tree-canopy homes.
Wondering whether a Houston home has enough downspouts in the right places?
The DC Pines Roofing gutter team walks each roof plane, calculates outlet spacing, and gives homeowners a written itemized plan for sizing, placement, and discharge.