
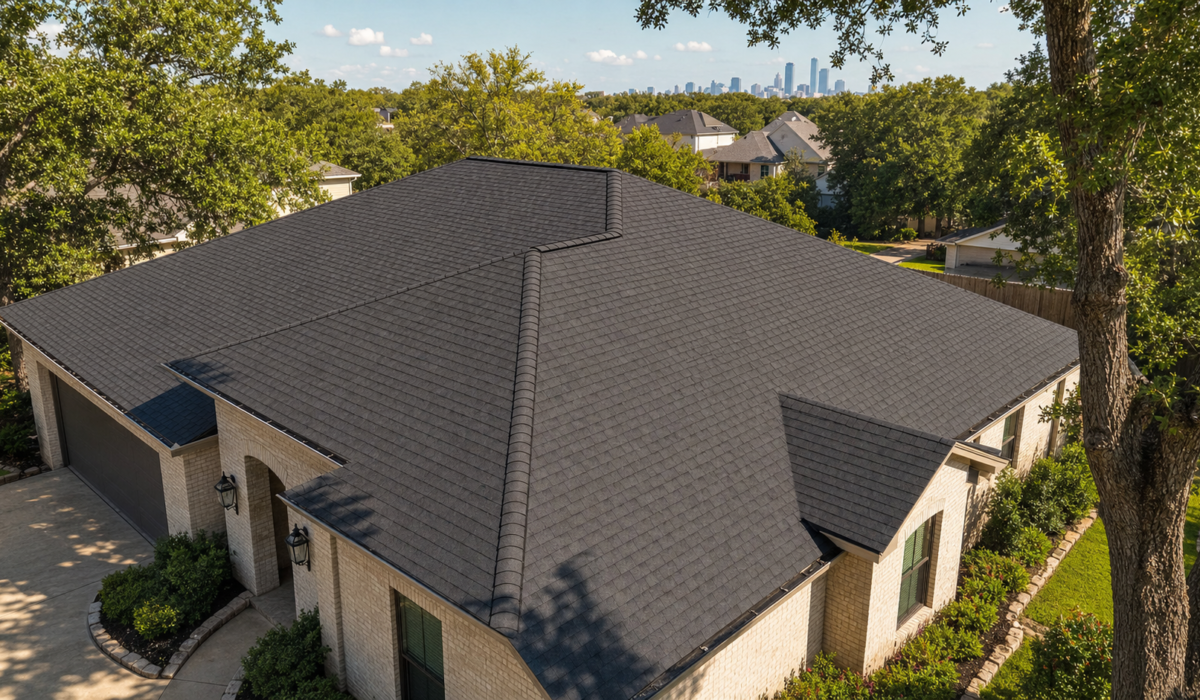
Ask a Houston homeowner how much attic ventilation their roof needs and the answer is usually a shrug. Ask a good roofer and the answer is a specific square-inch number pulled straight from the International Residential Code. That gap is why so many Houston attics run 130 to 160°F on summer afternoons even after a new roof.
The DC Pines Education Center walks through the Houston attic ventilation math the code actually requires, the two ratios (1:150 and 1:300), and how to translate attic floor square-footage into the net free area a Houston roof needs at the soffit and ridge.
Where the Houston Attic Ventilation Math Comes From
The controlling document is IRC Section R806.2. Every jurisdiction in the Greater Houston area adopts a version of the International Residential Code, and R806.2 has read essentially the same for two decades: a vented attic needs a net free ventilating area (NFVA) equal to 1 square foot for every 150 square feet of attic floor. That is the 1:150 baseline.
Code allows a reduction to 1:300 when ventilation is balanced with 40 to 50 percent of the required area located near the ridge (and in Climate Zones 6-8, when a vapor retarder is installed on the ceiling). Houston is Climate Zone 2, so the vapor retarder condition does not apply here — balance is what matters. The IIBEC Attic Ventilation 101 reference walks through the exact code language.
The 1:150 vs 1:300 Decision for a Houston Attic
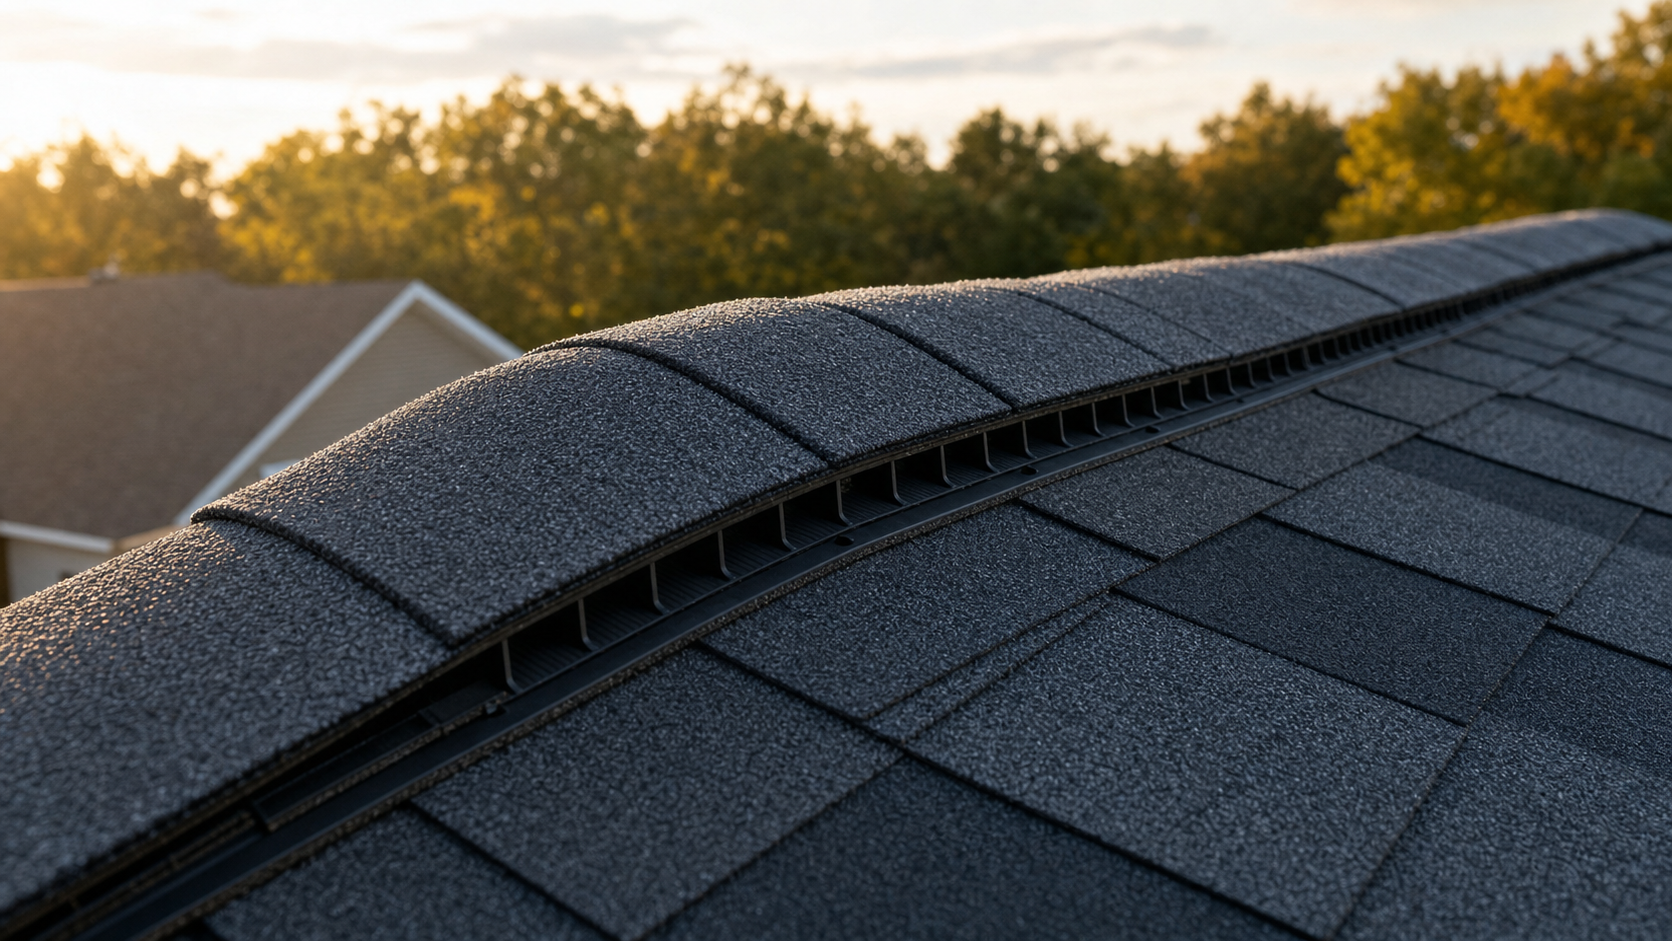
The deciding factor is whether the roof has continuous ridge venting paired with continuous soffit venting. A roof with both, sized correctly, qualifies for 1:300. A roof with only gable vents or scattered box vents does not.
A 2,000 sq ft attic under 1:150 needs 13.33 sq ft of NFVA. Under 1:300 it needs 6.67 sq ft. Cutting the requirement in half is why nearly every modern Houston roof uses continuous ridge and soffit venting. Related coverage on Houston attic ventilation and radiant barriers explains why the temperature drop matters for cooling load.
Step-by-Step: Doing the Houston Attic Ventilation Math for a Real Home
Here is the calculation flow, using a 2,400 sq ft one-story Houston home with a hip roof, continuous ridge vent, and continuous perforated soffit.
Step 1: Measure the vented attic floor area
Measure the plan-view footprint of the ceiling under the vented attic. For a single-story home, that is usually within 5 to 10 percent of the conditioned square footage. Assume 2,400 sq ft.
Step 2: Pick the ratio
Continuous ridge + soffit qualifies for 1:300. Required NFVA = 2,400 ÷ 300 = 8 sq ft.
Step 3: Convert to square inches
8 sq ft × 144 = 1,152 sq in total NFVA.
Step 4: Split intake and exhaust
Code allows 40 to 50 percent at the ridge; a clean 50/50 split is the common target: 576 sq in at the ridge, 576 sq in at the soffit. The PNNL Building America Solution Center passive ventilation guide walks through the same math with a different example.
Translating Square Inches into Real Vent Product
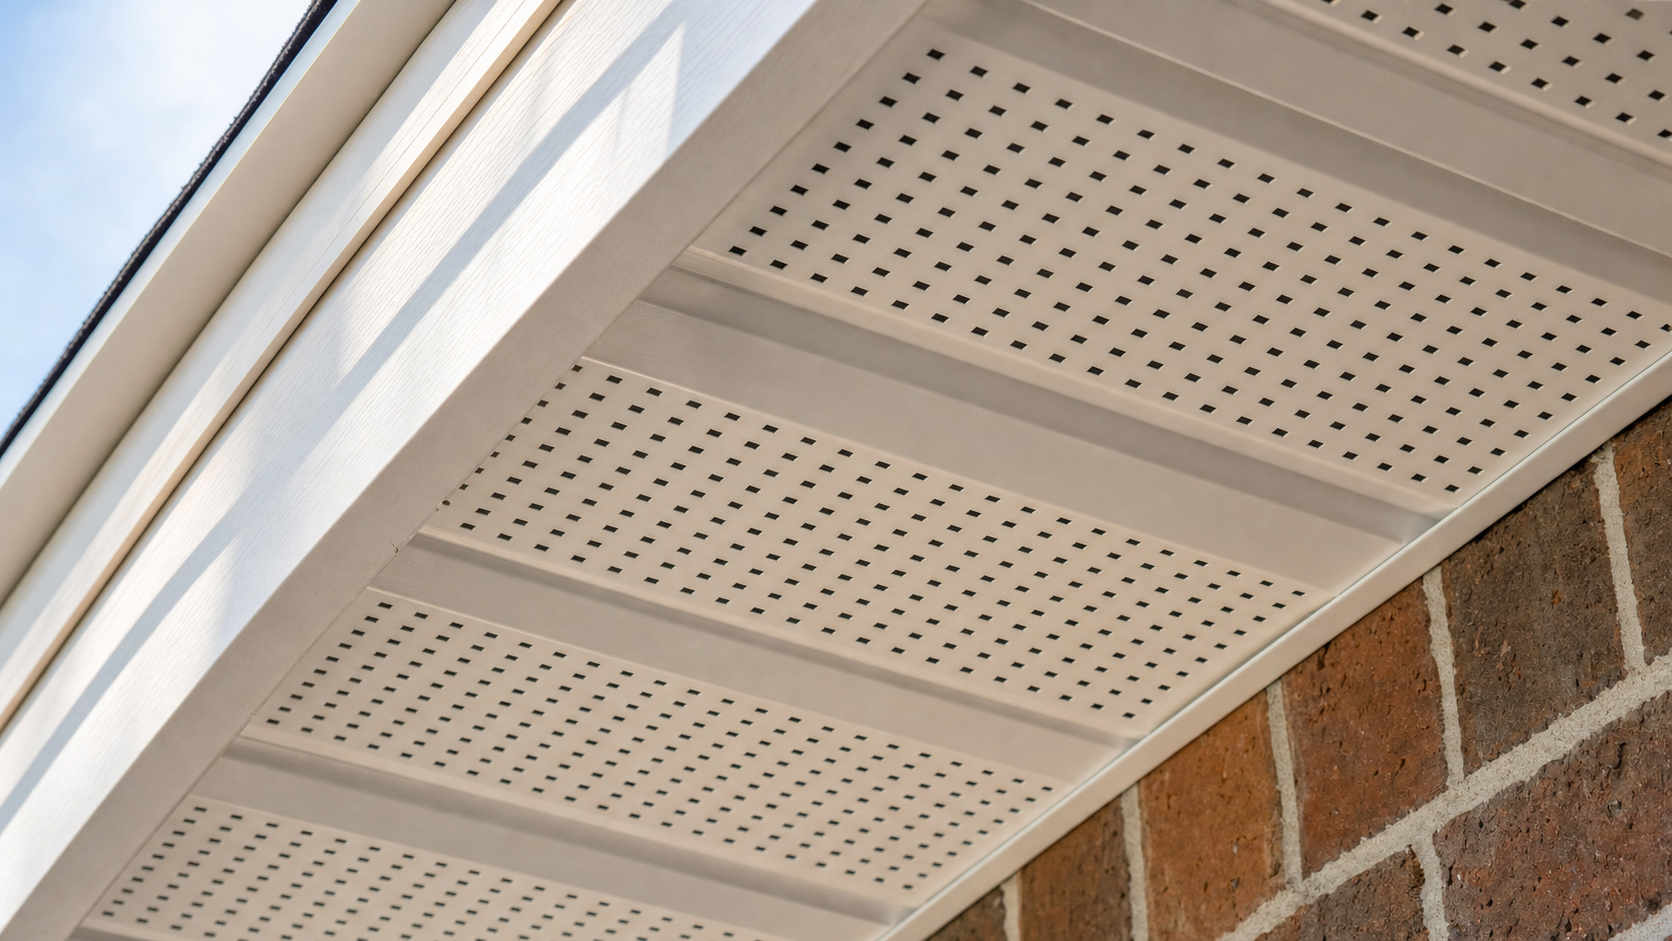
Manufacturers publish an NFA rating per linear foot. Homeowners multiply that value by run length to check the installed product against the calculation. Typical Houston values:
- Shingle-over continuous ridge vent: 12 to 18 sq in per linear foot.
- Continuous perforated aluminum soffit: 6 to 9 sq in per linear foot at 8-inch soffit width.
- Vented aluminum drip edge (for homes without soffit overhang): 5 to 9 sq in per linear foot.
- Round static box vent: 50 to 60 sq in per unit for a 12-inch low-profile model.
The 2,400 sq ft attic needing 576 sq in of ridge NFA requires roughly 32 to 48 linear feet of ridge vent — easily met on a typical hip or gable run. The 576 sq in of soffit NFA takes 64 to 96 linear feet of continuous perforated soffit, also standard on Houston footprints.
Common Houston Attic Ventilation Math Mistakes
Mixing exhaust types
A ridge vent and a powered fan on the same roof short-circuit airflow — the fan pulls conditioned air out through the ridge without moving heat out of the attic. Pick one exhaust strategy.
Undersized soffit intake
The common Houston reroof failure is a correct ridge vent paired with soffit that never had enough NFA. The ridge draws whatever air it can find — often through can lights and the attic hatch — which drives up cooling load.
Counting gross area instead of net free area
The hole in the deck is not the same as NFA. Published NFA accounts for the mesh and baffle that block part of the opening. Always calculate with published NFA.
The Bottom Line on Houston Attic Ventilation Math
The Houston attic ventilation math is not complicated once the four steps are visible: measure the attic floor area, pick 1:150 or 1:300 based on whether the roof has balanced continuous venting, convert to square inches, and split roughly 50/50 between the soffit and the ridge. A roof that hits those numbers stays cooler in August, ages more slowly under Houston sun, and keeps its shingle warranty intact.
Frequently Asked Questions
What ratio does Houston use for attic ventilation, 1:150 or 1:300?
Both are permitted by IRC R806.2. The 1:300 reduction is available when ventilation is balanced with 40 to 50 percent of the required area near the ridge. Houston is Climate Zone 2, so the vapor retarder condition that applies in cold climates does not apply here.
How much net free area does a 2,000 square foot Houston attic need?
Under the 1:300 rule that most modern Houston roofs meet, a 2,000 sq ft attic needs 6.67 sq ft of NFVA, which equals 960 square inches. That splits to roughly 480 sq in at the ridge and 480 sq in at the soffit.
Does the roof pitch change the ventilation calculation?
No. The calculation is based on the vented attic floor area, not the roof surface area. A steep roof and a shallow roof on the same footprint have the same NFVA requirement.
Can a powered attic fan replace a ridge vent?
A powered fan should not be combined with a ridge vent on the same attic because it short-circuits airflow. Modern Houston roofs generally use passive ridge and soffit venting rather than powered fans.
What happens if soffit intake is undersized?
The ridge vent will pull replacement air from wherever it can find it, including can lights, attic hatches, and gaps around plumbing penetrations. That defeats the ventilation and drives up cooling costs.
Get the Numbers Right on Your Roof
Houston homeowners choose DC Pines for a code-driven walkthrough of attic ventilation, shingle spec, and what the roof estimate should actually cover.